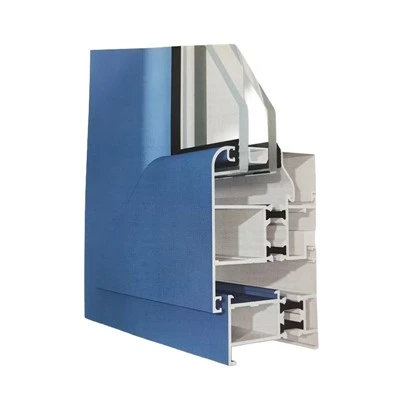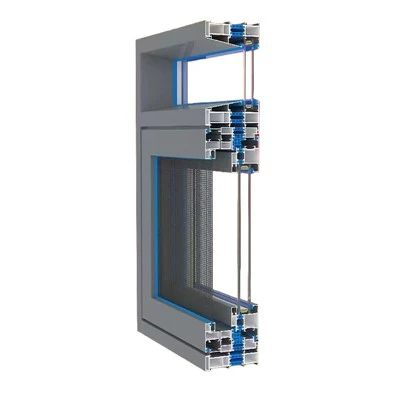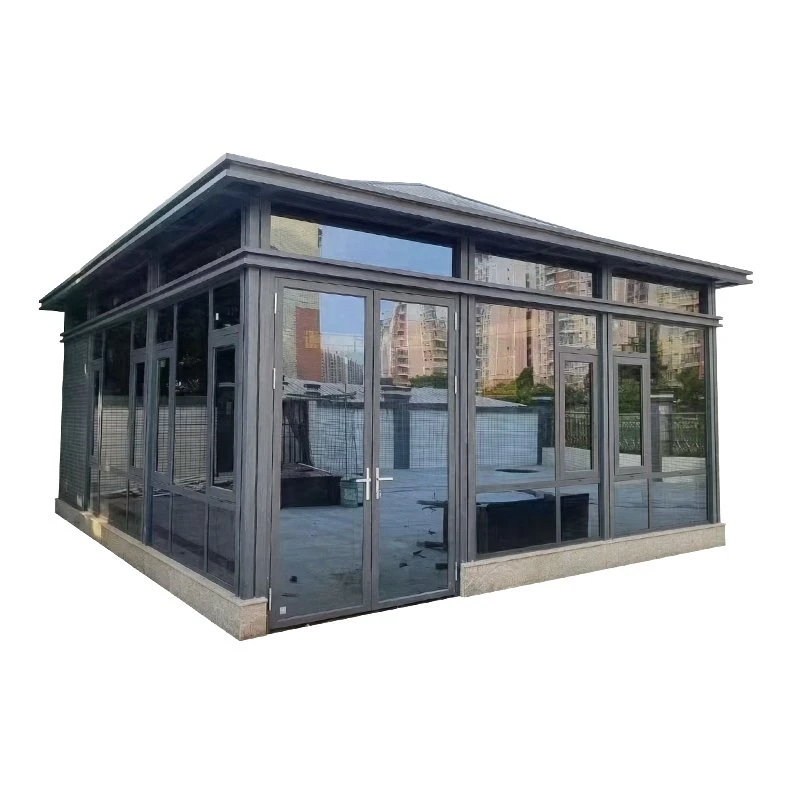
Product Specifications
|
Parameter |
Value |
|
Product type |
Aluminum skylight roof profiles |
|
Material |
Aluminum alloy profiles |
|
Typical structure |
Roof glazing + matching facade windows |
|
Customization |
Per project size and drawing |
|
Sample development |
7–10 working days |
Selection and Application
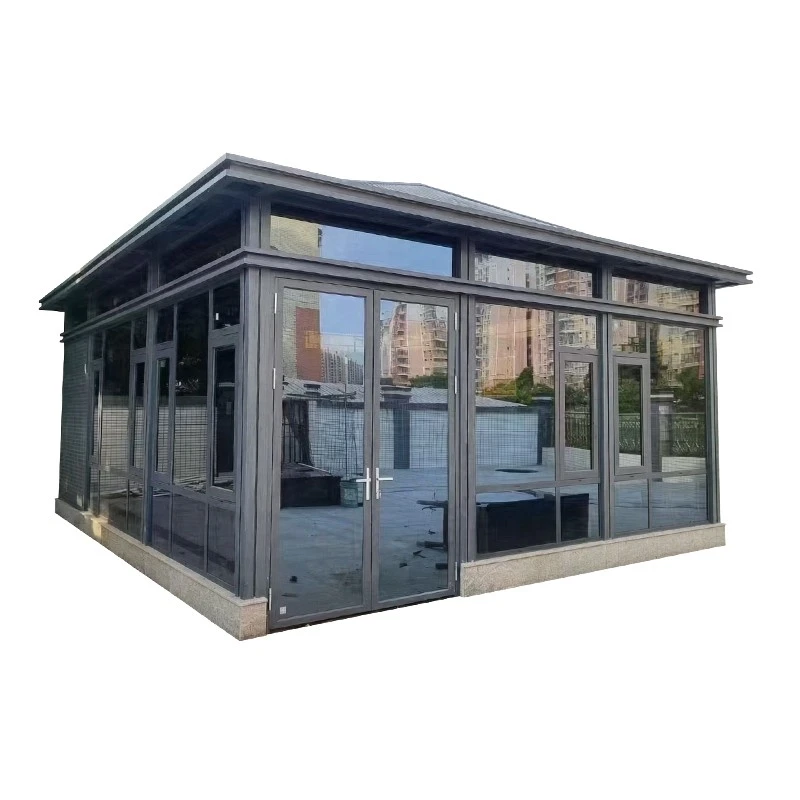
Skylight Profiles support self-built sunrooms, terrace roof glazing and atrium skylights. The section is arranged around roof load and drainage so the top sheds rain instead of pooling. Fabricators and steel-structure contractors fit the glass roof and facade windows from the same profile system, which keeps the whole structure consistent. Because the span and module change with each roof, the section is produced to the actual project size. Because the roof and facade come from one system, the fabricator keeps a single color and one set of installation details across the whole sunroom, which is easier for the fitter than mixing unrelated profile brands. Where a sunroom is the goal, Skylight Profiles let the fabricator build the roof and the facade from one stock, so the color and the fixing details stay the same across the whole structure.
Manufacturing and Custom Options
Produced to your project drawing or sample, with the module and node drawing confirmed before mass production. Color and span match the rest of the project. Custom sample development normally takes 7–10 working days. We confirm the span, module and node details on a drawing before production, and sample development normally takes 7–10 working days; the length is cut to the actual project span.
Quality Control
Control runs from material receipt through processing to finished stock, with full inspection on key node sizes.
Packaging and Delivery
Custom export packing is available, with EXW and FOB terms. Projects schedule around 25–35 working days, and the payment structure follows the custom-order terms.
Purchasing / FAQ Information
- The roof and facade windows can share one color system for a consistent exterior
- Provide the span and module when asking for a quote
- Samples of in-stock items are available, with courier cost on the buyer.
Inquiry Guidance
Give the roof span, module layout and facade window type so we can prepare the node drawing.
Hot Tags: skylight profiles, China skylight profiles manufacturers, suppliers, factory, 50 Series Casement Windows, Casement Window Profiles, Skylight Profiles, Sliding Window Profiles, Smart Lift Windows, window systems